
One room stays colder even though it doesn't lose heat fast enough to balance the heat it receives. There could be several problems like weak airflow, restricted return path, leaking ducts, or poor insulation. I wouldn't try to fix this problem by buying a bigger furnace just to heat up the bedroom. The first thing that you need to do is check the difference between the cold room and a comfortable room. The difference can vary depending on the position of the door. Also notice the difference when the weather is cold or hot.[1][2][4][5]
Picture me trying to work in an imagined spare-bedroom office, pulling my sleeves over my hands while the hallway feels perfectly comfortable. I'm tempted to raise the thermostat again, but that would also heat the rooms that don't need help. I'd stop fiddling with the setting and start comparing the two rooms. The purchase can wait; I'd like to know what I'm buying a fix for.
The register and return-path discussion below applies to forced-air heating. Radiators, electric baseboards, and ductless units have different delivery problems, though the same basic comparison, heat delivered versus heat lost, still matters.
The thermostat controls a location, not every room
Is the heating element stops and thermostat reaches its setting and stops the heat? Then that's not the problem you need to address. Notice if a heat source is nearby or a draft is cooling the thermostat's location. The thermostat may not be failing. It could be responding to its environment.[7]
Turning it up gives the cold room more heating time, but the comfortable rooms also get that extra time, and it won't repair a weak branch duct or reduce heat loss in the bedroom. I'm very skeptical about a smart thermostat as the solution. A remote sensor can switch which room makes the heating call, depending on the model, but it can't create the missing airflow.[4][7]
Warm air needs a way in, and a way back
First, work on what you can reach without taking anything apart. Open the supply register in the affected room, move furniture or rugs, and don’t cover the returns. Check the filter if you can reach it without taking anything apart. Check for a poor fit or if it’s very dirty. Restrictions in the system may be noticed most in the room that’s already having the most problems.[1][7]
Compare what you find to a comfortable room that has normal airflow. Weaker flow should be reported, but don’t assume that warm air is enough air. Warm air may not meet the requirements of the room. Neither duct diameter nor floor area give you the requirements of the room.[4]
A room that appears to be better with the door open raises an interesting question; where does the air go when the door is shut? With a central hall return, air needs a route back out of the bedroom. An inadequate route causes pressure differences and drafts. The gap under the door is usually not enough. I would suggest having closed door pressure tests performed before paying to add a return path. Keep in mind, leaving the door open also allows the warmer air in the hall to mix with the air in the room.[2]
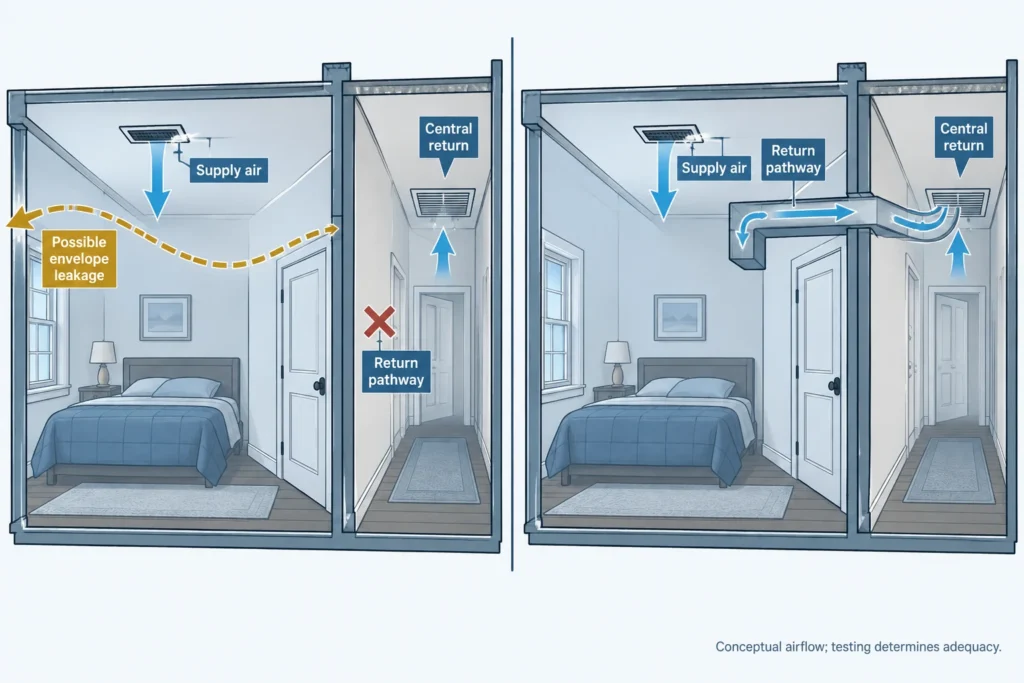
Duct losses come in two forms: heated air can escape through leaky connections, or heat can pass through the duct walls into a cold attic or crawlspace. If you can see a kink, crushed section, or disconnected joint from a stable location, photograph it for the contractor. Don't pull ducts apart or enter an unsafe space to investigate. A long duct run raises a question, not a reliable estimate of the heat lost.[1][5]
Let the door and weather narrow the questions
| What you notice | What I'd investigate | What it doesn't prove |
|---|---|---|
| Supply flow feels persistently weaker than in other rooms. | Obstructions, branch condition, leakage, and measured room airflow. | Hand feel can't establish airflow or whether it meets the room's load. |
| The room gets colder with the door closed. | Closed-door pressure and the route to the return. | Opening the door also improves heat mixing. |
| Discomfort worsens on windy days with similar outdoor temperatures. | Exterior air leakage and relevant duct conditions. | Wind sensitivity doesn't locate a leak or rule out distribution losses. |
| The gap grows mainly during very cold weather. | Room heat loss, duct losses, delivered heat, and equipment performance. | It isn't automatic evidence that the whole system is undersized. |
For the room itself, look beyond the window. An office above a garage, a corner bedroom with two exterior walls, or an addition over a crawlspace can have different heating needs from an interior room. Insulation slows heat transfer; air sealing limits air moving through gaps. They solve related but different problems, which is why adding insulation doesn't necessarily stop a draft.[4][8]
Don't squeeze the other rooms to feed this one
Closing several registers sounds like shutting several vents. In reality, closing registers increases resistance, which causes higher pressure in ducts, increased leakage in ducts, and decreased total airflow. In a 2003 laboratory and modeling report by Berkeley Lab, it was shown that closing registers increased duct pressure and increased supply leakage. Modelled California Attic Duct cases showed that the HVAC system could be operating in a sub-optimally energy efficient manner to provide heating for the space.[3]
This doesn't prove that minor adjustments can be detrimental to the HVAC system, but it does show that closing registers to attempt to achieve optimal balance may be causing unnecessary harmful side effects. Similarly, larger equipment is an incomplete answer; it doesn't repair a deficient branch, return, or HVAC system capacity. Incomplete system capacity does not repair a cold-room complaint.[3][4]
What a useful assessment should tell you
Before assuming the HVAC system is doing its job and capable of delivering a set supply of conditioned air to the space, it might be beneficial to have a qualified HVAC contractor/engineer evaluate two things: how much supply air reaches the space and can the air reach the return with the door shut. More specifically, this might include airflow measurements for the space, pressure differentials between the space and the hallway with the door shut, and an inspection for restrictions, leaks, and insulation defects in the ductwork. Based on the uncertainty of equipment performance, operating checks against its limits might also be done including airflow and temperature rise. An allowable temperature rise for a furnace is not a universal heat-pump test.[2][7]
For sealing air leaks or adding insulation, the most important finding will be where the house is losing heat, not just that the house has leaks. A calibrated blower door measures whole house leakage. Infrared images, taken under test conditions and compared to physical inspection, can be used to connect the result to local leakage and insulation issues. Have the assessor explain the findings pertaining to your cold room.[6]
When there is a proposal to alter the duct system or increase the size and capacity of equipment, ask for a distribution of the heating loads for each room. ACCA Manual J addresses the determination of heating and cooling loads. ACCA Manual S address equipment selection and ACCA Manual D address duct design. You don’t always need all three of those manuals to fix an obvious operating defect, but I would like to have a heating and cooling load analysis, as well as heat loss and gain balances, before agreeing a bigger system would solve the problem.[4]
Measure the improvement where you actually sit or sleep
Get an actual comparison of measured temperatures, instead of just relying on memory of how cold a room was. Put two thermometers side by side, and compare the readings. Once you have established they agree, you can place them in the rooms you want to compare, again avoiding supply lines, direct sunlight, exterior walls, and leaving them there. Before you compare temperatures, record the thermostat setting, door position, outdoor temperature, wind, and if the heating system is on. It helps to make repeated comparisons over normal heating cycles, instead of relying on a single comparison.
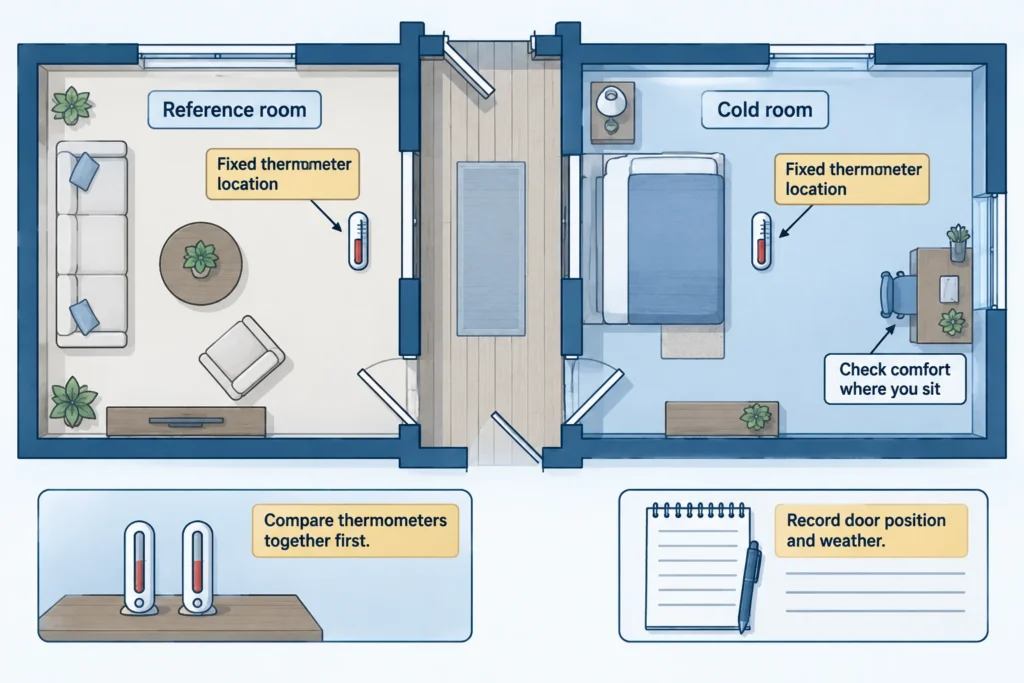
For a hypothetical comparison, 70°F in the reference room and 65°F in the bedroom creates a 5°F gap. If that gap continually widens under similar conditions with the door shut, I’d request testing to check for airflow and closed-door pressure differentials, as opposed to saying the return is defective. Your entry is a homeowner observation, not a load calculation. There isn’t a temperature gap that fails or passes every house.[2][4]
After the repair, repeat the comparison with the same conditions and door positions, and sit at your desk or lie near the window. Cold glass can make a big difference in radiant comfort, and air temperatures may not reflect that. I’d expect to pay for a smaller and repeatable temperature gap, as well as a room that is usable, not a blast from the register that may make it uncomfortably warm.[9]
Sources and references
- ENERGY STAR: Duct Sealing
- Pacific Northwest National Laboratory, Building America Solution Center: Ducted Returns
- Lawrence Berkeley National Laboratory: Register Closing Effects on Forced Air Heating System Performance (2003-11)
- Air Conditioning Contractors of America: When To Consider Manual J®, S®, and D® (2021-08-17)
- U.S. Department of Energy, produced by National Renewable Energy Laboratory: Better Duct Systems for Home Heating and Cooling (2004-11)
- U.S. Department of Energy, Energy Saver: Consumer Guide to Home Energy Assessments
- Pacific Northwest National Laboratory, Building America Solution Center: Gas Furnace Replacement
- U.S. Department of Energy: Building America Best Practices Series: Volume 12. Energy Renovations, Insulation (2012-05)
- Pacific Northwest National Laboratory; Science and Technology for the Built Environment: Laboratory and Field Validation of the Performance Benefits and Costs of Thin Triple-Pane Windows in Residential Buildings (2024-12-24)